
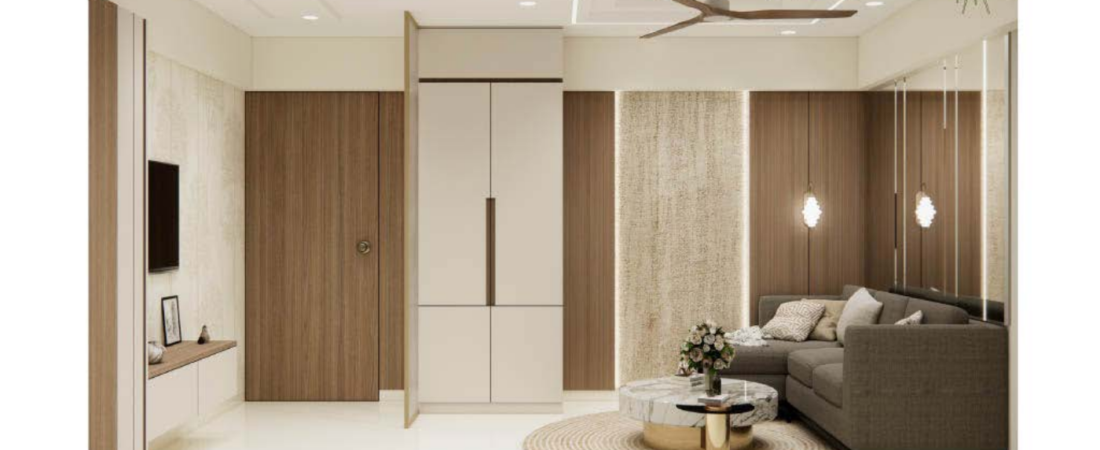
In a compact apartment, every square foot is already spoken for. The difference between a 1BHK that feels tight and one that feels calm usually isn’t size — it’s whether the storage was planned around how the home is actually used, or just added wherever there was a spare wall.
Start With the Routine, Not the Furniture
Before we draw a single unit, we walk through an ordinary weekday. Where do bags and keys land at the door? Where do you dry clothes? What comes out every morning, and what only appears twice a year?
That sequence tells us what needs to be within arm’s reach and what can sit high up or deep inside. A shoe drawer at the entry solves a daily annoyance. A loft cabinet for suitcases solves a seasonal one. Both matter — but they don’t deserve the same real estate.
Build Vertically Before You Build Outward
Floor space is the expensive kind. Wall height usually isn’t.
Full-height wardrobes, lofts above door lines, and tall pantry units hold considerably more than their footprint suggests, and they read as cleaner because the eye follows one unbroken line to the ceiling instead of stopping at a gap collecting dust.
Let One Piece Do Two Jobs
In smaller homes, the pieces that earn their place tend to do more than one thing:
- A bed with drawers underneath, sized for bedding and off-season clothes
- A window seat that doubles as a bench and a toy or book box
- A slim console behind the sofa that works as a desk when needed
- A TV unit with closed lower storage instead of open shelving
The rule of thumb: closed storage for the everyday clutter, open shelves only for things you’d be happy to look at.
Keep the Palette Quiet
Warm neutrals — soft creams, oatmeal, gentle greens, natural wood — let a small space breathe. Reflected light travels further, edges soften, and rooms read as continuous rather than chopped into zones.
That doesn’t mean flat or bland. Texture does the work colour would otherwise do: a ribbed panel, a woven blind, a matte stone counter against a warm laminate.
Plan for Light and Air First
Storage should never block a window. We plan around natural light before we plan around cabinets — a wardrobe that shades the only source of daylight will make a room feel smaller than the space it saved.
Layered artificial lighting helps too. A single ceiling light flattens a room; a mix of ambient, task, and accent lighting gives it depth.
The Takeaway
A well-planned 1BHK doesn’t feel small — it feels considered. Every unit has a reason to be where it is, nothing fights for the same space, and the home stays easy to keep tidy long after the project is done.
If you’re planning a compact home in Navi Mumbai, we’d be glad to walk through the layout with you and map out what’s possible.